Thursday, July 21, 2022

528 JASMINE WAY Clearwater, FL 33756

528 Jasmine Way Clearwater Emil Veltre The Real Estate Pharmacist
528 Jasmine Way Clearwater

Property Site: https://tour.corelistingmachine.com/home/GUGTQM/528-JASMINE-WAY-Clearwater-FL-U8169804
Nestled in the heart of the shared 33756 Belleair/Clearwater zip code is a hidden gem called Murphys Place (aka Harbor Oaks Townhomes) lined with cobblestone streets, a pergola covered by blossoming bougainvillea trees and two fountains to complete this picturesque Old World charm setting. Once here, you will find a beautifully renovated 4 bedroom / 3 en suite bathroom spacious tri-level townhome, positioned center court, and offering 2,083 sf of living space with an open floor plan design as well as a balcony overlooking this communitys best views. The updated kitchen offers a gas range, a newer wine refrigerator in its centrally located island with granite countertops throughout, beautiful wood cabinetry and new cabinetry hardware. New ceiling fans in two bedrooms and living room, new light fixtures in the dining area and 3 bathrooms. All bathrooms have new mirrors and cabinetry hardware, as well. The townhome was just painted, and brand-new carpeting has been installed on every level. This well-built townhome is comprised of 3 floors of concrete block with impressive 9 ceilings, a sprinkler system, a 2-car oversized garage and located in an X non-flood zone, too! With truly nothing left to do you, all you have to do is bring your belongings and move in. There is also a transferrable home warranty that comes along with this magnificent property. The community has a heated pool, grills, picnic tables and backs up to the Pinellas Trail for you hiking and riding enthusiasts. Centrally located, this community is close to all. Tampa International Airport is 35 minutes while Clearwater-St Pete (PIE) Airport is 20 minutes away. The location offers a Publix two blocks away, restaurants, banks, hair and nail salons, Morton Plant hospital, transportation, a walk to Waterfront Park, 8 blocks to The District on Cleveland Street and a short drive or bike ride to the sugar sands of Clearwater Beach!
Bedrooms: 4
Bathrooms: 3
Square feet: 2,083
Price: $513,737

For more information about this property, please contact Emil Veltre at 727-667-5592 or Emil@therealestatepharmacist.com. You can also text 7531757 to 67299 (Message and Data Rates May Apply, see terms and privacy policy).


See more listings at: www.TheRealEstatePharmacist.com


MLS ID: U8169804

https://www.facebook.com/EmilVeltreTheRealEstatePharmacist https://www.twitter.com/EmilVeltre https://www.youtube.com/channel/UCgW5Yvb7R3QRybqUHRL99Cw

Saturday, February 19, 2022

10355 PARADISE BOULEVARD #612 Treasure Island, FL 33706

10355 Paradise Blvd #612 Treasure Island Emil Veltre The Real Estate Pharmacist
10355 Paradise Blvd #612 Treasure Island
LOOKING for an EXTENDED Get Away of 3 months or longer? THEN BOOK YOUR GET AWAY NOW for BREATHTAKING water views from this spacious and bright corner 2-bedroom, 2-bathroom 1,240 sf Paradise Island Towers of Treasure Island condo! Fully furnished and ready for your arrival! Just bring your suitcase and you are all set. After, or before, your day at the beach, a dip in the pool or hot tub, or your daily excursions you will enjoy the AMAZING water views from your private screened balcony while sipping your favorite beverage. With West to East views, you can catch some of the most glorious sunsets and sunrises one can imagine. Paradise Island Towers has wonderful amenities including a doorman, underbuilding parking, a pool, hot tub, tiki deck, pier, views of the waterway, and while inside the community room offers a large seating area with water views, a pool table, shuffleboard table, and a kitchen. With only a short stroll to beach or to the fabulous restaurants along Gulf Blvd and just over five miles to Downtown St. Pete you find the intersection of a relaxing beach life with a more energetic city life offering upscale restaurants, hopping nightlife, the newly constructed St. Pete Pier, wonderful museums including the Dali and other cultural highlights with the likes of the Mahaffey Theatre. There is an additional 13% Occupancy Tax for stays of 6 months or less, Accidental Damage Insurance and Cleaning Fee. So, call now to secure a MEMORABLE GET AWAY for you and your family! Click Virtual Tour 1 for a Virtual Tour and Virtual Tour 2 for an Availability Calendar.
Bedrooms: 2
Bathrooms: 2
Square feet: 1,240
Price: $2,850

For more information about this property, please contact Emil Veltre at 727-667-5592 or Emil@therealestatepharmacist.com. You can also text 7262923 to 67299 (Message and Data Rates May Apply, see terms and privacy policy).


See more listings at: www.TheRealEstatePharmacist.com


MLS ID: U8152566

https://www.facebook.com/EmilVeltreTheRealEstatePharmacist https://www.twitter.com/EmilVeltre https://www.youtube.com/channel/UCgW5Yvb7R3QRybqUHRL99Cw

611 DEVONSHIRE STREET Oldsmar, FL 34677

611 Devonshire Street Oldsmar Emil Veltre The Real Estate Pharmacist
611 Devonshire Street Oldsmar

Property Site: https://tour.corelistingmachine.com/home/ZW3LTB/611-DEVONSHIRE-STREET-Oldsmar-FL-U8152051
LOOKING for an EXTENDED Get Away of 1 month or longer? THEN BOOK YOUR GET AWAY NOW for this EXQUISITE Oldsmar home with views of Old Tampa Bay. Enjoy the modern open floor plan that flows perfectly for the Florida Lifestyle you are looking and escape to this two-story 4 bedroom, 2 bath home featuring a formal dining room, covered front and rear porches with a heated pool and spa encased in a spacious lanai and a two-car garage with a driving pad large enough for 4 additional vehicles. Located in the heart of Oldsmar a block away from Elizabeth J. Smith Amphitheater at R.E. Olds Park which hosts many concerts, local events, contests, and recitals throughout the year. There are walking and bike trails, Mobbly Beach Park for some beach access, canoe launching, dog area, restrooms, trails and more. Oldsmar is close to all Restaurants, shopping, theater, ziplining, water parks and only 20 minutes to Tampa International Airport (TPA). There is an additional 13% Occupancy Tax for stays of 6 months or less, Accidental Damage Insurance and Cleaning Fee. So, call now to secure a MEMORABLE GET AWAY for you and your family! Click Virtual Tour 1 for a Virtual Tour and Virtual Tour 2 for an Availability Calendar.
Bedrooms: 4
Bathrooms: 3
Square feet: 2,631
Price: $6,000

For more information about this property, please contact Emil Veltre at 727-667-5592 or Emil@therealestatepharmacist.com. You can also text 7262922 to 67299 (Message and Data Rates May Apply, see terms and privacy policy).


See more listings at: www.TheRealEstatePharmacist.com


MLS ID: U8152051

https://www.facebook.com/EmilVeltreTheRealEstatePharmacist https://www.twitter.com/EmilVeltre https://www.youtube.com/channel/UCgW5Yvb7R3QRybqUHRL99Cw

Saturday, January 22, 2022

1480 GULF BOULEVARD #601 Clearwater Beach, FL 33767

1480 Gulf Blvd #601 Clearwater Beach Emil Veltre The Real Estate Pharmacist
1480 Gulf Blvd #601 Clearwater Beach

 
Property Site: https://tour.corelistingmachine.com/home/ESAK27/1480-GULF-BOULEVARD-%23601-Clearwater-Beach-FL-U8149492
Take in the breathtaking views from this elegantly renovated 6th floor South Beach IV condo with brilliant Southern panoramic views from the Gulf of Mexico to the Intracoastal by day, scintillating sunsets and the city lights at night. This unique middle of the building "corner" open floor plan design has been beautifully remodeled from a 2 bedroom with den to a spacious 2 bedroom with additional living and entertaining space. Let the party flow from your living and entertaining space inside complete with a wine cooler and refrigerator in the living rooms built-in dry bar to your expansive balcony outside. Your luxury upgrades include lighted architectural wall niches, a kitchen with soft close solid wood cabinetry, granite countertops, stainless steel appliances and a glazed tile backsplash, crown molding, PGT-rated windows and sliders, stone and frameless spa showers in both bathrooms, and luxury vinyl tile flooring throughout. Your Master Bedroom has a hallway of built-in closets for your entire wardrobe. There is covered parking and a storage locker. This gated South Beach IV community offers a social room with kitchen for larger parties, a security guard, an on-site property manager and a tropical beachside heated pool with a covered Tiki hut pavilion. This unit will truly take your breath away. Let your "Living in Paradise" begin!
Bedrooms: 2
Bathrooms: 2
Square feet: 1,619
Price: $849,975

For more information about this property, please contact Emil Veltre at 727-667-5592 or Emil@therealestatepharmacist.com. You can also text 7227179 to 67299 (Message and Data Rates May Apply, see terms and privacy policy).


See more listings at: www.TheRealEstatePharmacist.com


MLS ID: U8149492

https://www.facebook.com/EmilVeltreTheRealEstatePharmacist https://www.twitter.com/EmilVeltre https://www.youtube.com/channel/UCgW5Yvb7R3QRybqUHRL99Cw

Thursday, January 6, 2022

7833 TROPICANA DRIVE Port Richey, FL 34668

Port Richey

 
Property Site: https://tour.corelistingmachine.com/home/6U46XJ/7833-TROPICANA-DRIVE-Port-Richey-FL-U8147733
Great opportunity to own this 2 bedroom, 2 bathroom, 1-car garage block home with a tile roof in Jasmine Lakes. Perfect for the first time home buyer to update and make it their own. Open floor plan with living room flowing through dining area, past the kitchen and into an office area which leads out to the enclosed lanai that is currently being used as a 3rd bedroom. Stainless steel range with glass cooktop (2 yrs), AC (2015), Electrical upgrade (2019) and new toilets. Washer/Dryer in garage. 8 Newer windows (2011). Spacious backyard is fenced for privacy. Exterior of home has recently been painted. HIGHEST & BEST by Monday (1/10) at noon.
Bedrooms: 2
Bathrooms: 2
Square feet: 1,087
Price: $189,797

For more information about this property, please contact Emil Veltre at 727-667-5592 or Emil@therealestatepharmacist.com. You can also text 7209545 to 67299 (Message and Data Rates May Apply, see terms and privacy policy).


See more listings at: www.TheRealEstatePharmacist.com


MLS ID: U8147733

https://www.facebook.com/EmilVeltreTheRealEstatePharmacist https://www.twitter.com/EmilVeltre https://www.youtube.com/channel/UCgW5Yvb7R3QRybqUHRL99Cw
Friday, December 3, 2021

2589 W BROOK LANE Clearwater, FL 33761

EmilVeltreTheRealEstatePharmacist

Property Site: https://tour.corelistingmachine.com/home/KG5FKT/2589-W-BROOK-LANE-Clearwater-FL-U8142432
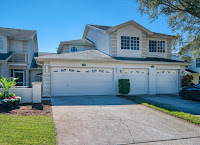
Welcome to this elegantly renovated three-bedroom, two and one-half bathroom open floor plan Brookfield at Estancia townhome. Enjoy your stylishly updated main living level with an eat-in kitchen, stone countertops and subway tile backsplash featuring newer appliances, triple ovens including a Maytag double oven and a GE Profile convection-microwave oven, a pass-through breakfast bar to the dining and living room areas with vaulted ceilings, a Master Suite with an ensuite bathroom highlighted by custom built-in cabinetry and a swinging shower glass door for easy accessibility or by following the sliders out to the lanai overlooking your fenced, maintenance-free, backyard lush with palm trees and birds of paradise. Also, on the main level, you have a spacious laundry room with storage galore, a guest bathroom and access to the garage through your entry foyer. Upstairs you will find two bedrooms and a full bathroom for the rest of the family or guests. The Brookfield at Estancia Community offers residents two recreational facilities--the main complex has a clubhouse with a full kitchen, two tennis courts, a large pool, and spa while the second facility has a cabana, pool and spa. This communitys low HOA fee not only includes operating and maintaining these amenities but also the maintenance of lawns, roof repairs, trash removal, subterranean termite protection as well as securing reserves for the exterior painting of homes, and roof and fence replacement. This Countryside area communitys location is close to all!
Bedrooms: 3
Bathrooms: 3
Square feet: 1,729
Price: $398,797

For more information about this property, please contact Emil Veltre at 727-667-5592 or Emil@therealestatepharmacist.com. You can also text 7183466 to 67299 (Message and Data Rates May Apply, see terms and privacy policy).


See more listings at: www.TheRealEstatePharmacist.com


MLS ID: U8142432

https://www.facebook.com/EmilVeltreTheRealEstatePharmacist https://www.twitter.com/EmilVeltre https://www.youtube.com/channel/UCgW5Yvb7R3QRybqUHRL99Cw
Thursday, November 18, 2021

17690 SE 63RD LANE Morriston, FL 32668

EmilVeltreTheRealEstatePharmacist

Property Site: https://tour.corelistingmachine.com/home/J8EUX9/17690-SE-63RD-LANE-Morriston-FL-U8143564
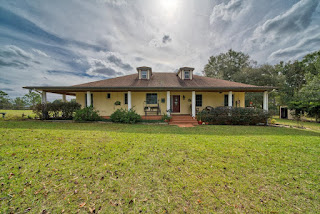
Welcome to Rolling Hills of Morriston where you will find a sprawling custom built 2,356 sf, concrete block, ranch style home with a wraparound porch finished with textured stucco and set on 5 acres of pure country land including a 2 acre riding pasture. Inside you will find a 3 bedroom, 2 bathroom split floorplan layout featuring a large country kitchen with solid Kraft Maid oak cabinets, Cambria countertops, a center island and breakfast bar flowing into a wide open great room complete with 9 4" ceilings, and a fireplace with a floor to ceiling North Carolina stone face and a cypress wood mantle taken out of the Swanee River. Your spacious master suite has a sitting area as well as a walk-in closet, and en-suite bathroom with double sinks and a floor to ceiling tiled shower. Adjacent to the master suite you have a separate office/den that can be converted into a 4th bedroom. On the west side of the home, you have the 2nd and 3rd bedrooms, a country style bathroom with claw footed tub, and a laundry room which is directly off the kitchen. As you walk outside, through your kitchens full-glass French doors, you enter a 40 x 16 screened back porch with a knee wall and insulated roof in full view of your detached 2-car garage with full bath, barn with 2 stalls, and tack and storage rooms and, of course, 2-acre riding pasture. Two, 2.5 ton, AC units provide more effective climate control to each side of the home while your double hung vinyl windows add to the efficiency. The home also provides a well house with two holding tanks for your 147 deep | 4" well, two septic tanks (900 gallons for the house and 700 gallons for the garage), an outhouse and a chicken coop with 2 hens and a rooster! For the horse enthusiast, whether for pleasure or competition, HITS is only 17 minutes while WEC is just 25 minutes away.
Bedrooms: 3
Bathrooms: 3
Square feet: 2,356
Price: $625,757

For more information about this property, please contact Emil Veltre at 727-667-5592 or Emil@therealestatepharmacist.com. You can also text 7167224 to 67299 (Message and Data Rates May Apply, see terms and privacy policy).


See more listings at: www.TheRealEstatePharmacist.com


MLS ID: U8143564

https://www.facebook.com/EmilVeltreTheRealEstatePharmacist https://www.twitter.com/EmilVeltre https://www.youtube.com/channel/UCgW5Yvb7R3QRybqUHRL99Cw

  Pier 60 Sugar Sand Festival 2025 April 11th through April 27th, 2025 - This year's Pier 60 Sugar Sand Festival - Dinoshores - Prehist...